Project
Vesterbro Apartment
Location
Vesterbro, Copenhagen
Year
2024
Scope
Interior & spatial planning
Size
96 m²
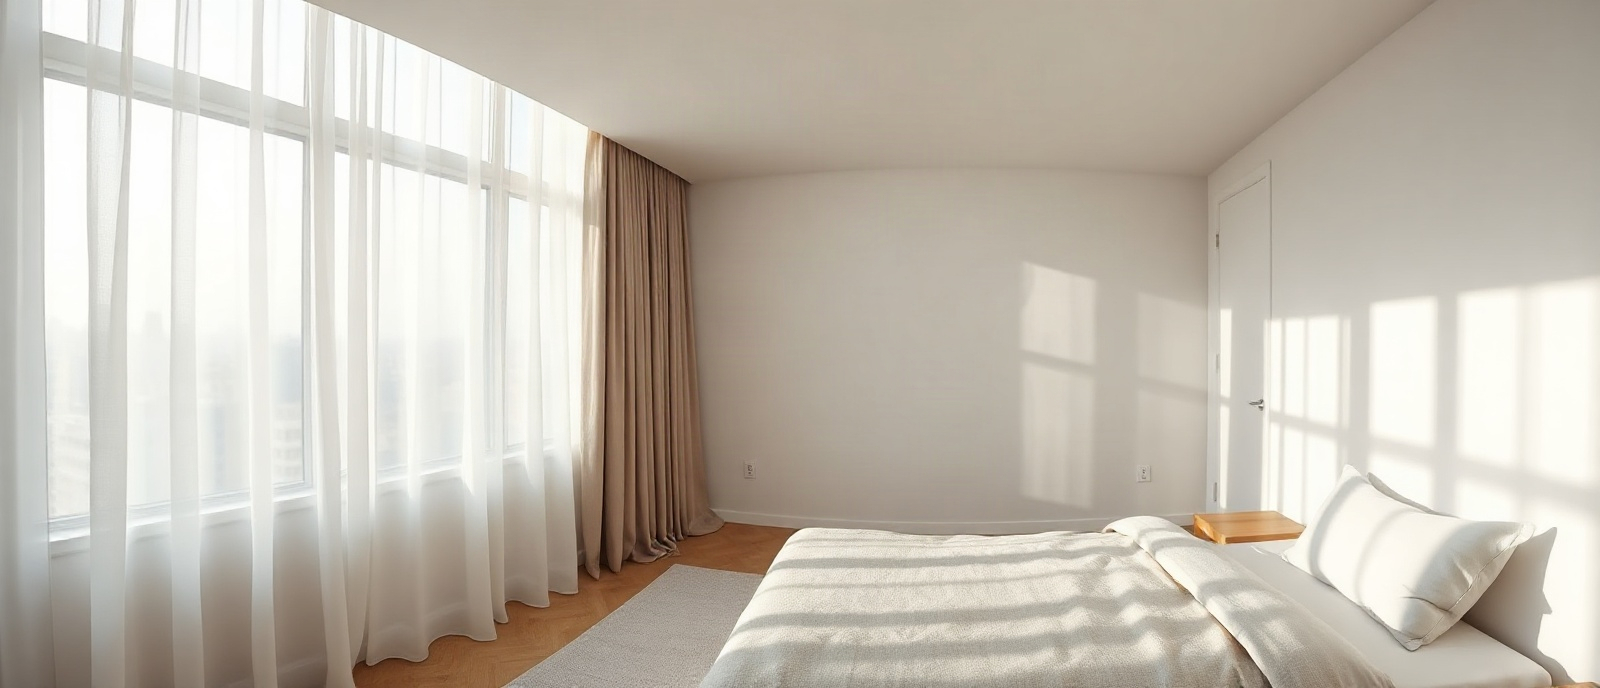
A compact former workers’ flat replanned around a single long axis, so ninety-six square metres read as twice that. Walls came down in favour of a full-height oak volume that hides the kitchen, storage, and a guest bed within one continuous piece of joinery. The result is a home that empties itself when not in use.
Photography by the Solene Atelier studio.
Gallery